Building Permission in Telangana: TG-bPASS, GHMC and HMDA Explained
TG-bPASS can approve a house plan in Hyderabad the same day on your own declaration, but a false declaration invites demolition. Categories, setbacks, height and airport limits, NOCs, costs and the mistakes we see.

- Houses on plots up to 75 sq yd and about 7 m need only instant online registration under TG-bPASS
- Plots above 75 sq yd up to 500 sq m with buildings up to 10 m get same-day approval on self-certification
- Larger plots, buildings above 10 m and high-rises go through single-window scrutiny with a 21-day statutory timeline
- Hyderabad generally has no FAR cap; setbacks, road width, height and parking control built volume
- False self-certification can lead to revocation and demolition without notice, plus penalties
| What | Indicative range | Note |
|---|---|---|
| Permit fee and development charges, individual house | Low single-digit lakhs (2,000–3,500 sq ft) | portal-calculated; indicative, Oct 2026, verify |
| Licensed technical person, plans and certification | ₹40,000 – ₹2 lakh | market fees, scope-dependent |
| Licensed surveyor, boundary demarcation | ₹10,000 – ₹40,000 | indicative |
| Structural design, individual house | ₹25,000 – ₹1 lakh | indicative |
| Construction cost, standard specification house | ₹2,200 – ₹2,800 per sq ft | advisor observation, Oct 2026 |
Ranges reflect recent transactions and advisor observation as of 2026-10. Always verify against the sub-registrar market value and the specific parcel.
Building permission in Telangana changed character in November 2020, when the state launched what is now called TG-bPASS, the Telangana State Building Permission Approval and Self-Certification System. Before that, getting a house plan sanctioned in Hyderabad could mean months of file movement between town planning sections. Today, a family building a G+1 home on a 200 sq yd plot in Tellapur or Kompally can receive an approval on the portal the same day, on the strength of their own declaration. That speed comes with a sting. Self-certification shifts responsibility from the officer to the owner, and the law allows a building raised on a false declaration to be demolished without notice. This guide explains how TG-bPASS, GHMC and HMDA fit together, which category your building falls into, what setbacks, height limits and NOCs apply, what it costs, and what happens if you get it wrong.
We are property advisors, not architects or town planners. We describe the framework as of October 2026 so you can ask the right questions; your licensed technical person must prepare and certify the actual plans, and rules should be verified on the day you apply.
Who this guide is for
It is for plot owners in Hyderabad and Telangana towns planning to build an independent house or a small rental building, for buyers evaluating a plot who want to know what they can actually build on it, and for anyone buying a resale house who wants to check that it was built with permission. NRIs who own plots and are coordinating construction from abroad will find the sections on documents and timelines useful.
What building permission is, and why it matters even for a small house
A building permission is the sanction of a local authority, under the applicable municipal or development law and the Telangana Building Rules, to construct a specific building on a specific plot. It fixes the footprint, the number of floors, the height, the setbacks from each boundary, parking and other conditions. Construction that departs from it is a deviation; construction without it is unauthorised.
It matters for reasons beyond the risk of a demolition notice. Banks will not disburse construction loans without a sanctioned plan; our guide to plot loans vs home loans explains why. Electricity and water connections increasingly ask for permission details. An occupancy certificate, which you need to sell or rent cleanly, can only follow a valid permission. And when you sell, a careful buyer's advocate will ask for the sanctioned plan and compare it with what stands on the ground. A house built without permission is not just a legal problem; it is a resale problem.
How the system works: TG-bPASS, GHMC, HMDA and the rest
TG-bPASS, the common portal
The TS-bPASS Act, 2020, now referred to as TG-bPASS after the state's abbreviation changed in 2024, created a single online system for building and layout permissions across urban local bodies and development authorities in Telangana. Applications are filed online with plans prepared by a licensed technical person, fees are calculated and paid on the portal, and NOCs from other departments are routed through the same window for larger buildings. The Act also set statutory timelines and created a post-verification mechanism with district-level task forces to act against false declarations and unauthorised construction.
Who actually sanctions your plan
- GHMC sanctions buildings within the Greater Hyderabad Municipal Corporation's limits, through its town planning wing and zonal offices. GHMC's boundaries have been under active revision, so confirm the current jurisdiction from your latest property tax or vacant land tax receipt.
- Municipal corporations and municipalities in the metropolitan region and across the state, such as those around Bandlaguda, Tellapur, Ameenpur or Medchal historically, sanction buildings within their limits up to certain thresholds.
- HMDA, the Hyderabad Metropolitan Development Authority, approves layouts across the metropolitan region and handles technical approval of larger and high-rise buildings in areas outside GHMC. Its master plans fix the land use of every parcel; you can find plans and notifications at hmda.gov.in.
- DTCP, the Directorate of Town and Country Planning, gives technical approval for layouts and larger buildings outside HMDA's area, around towns such as Warangal, Karimnagar or Nizamabad, alongside their own urban development authorities where these exist.
- Gram panchayats issue building permissions in rural areas under the Panchayat Raj framework, with technical approval from HMDA or DTCP for anything beyond small houses. The route depends on location, so confirm it before you file.
The practical point: the portal is common, but the sanctioning authority, fees and some conditions depend on where your plot sits. Our guide to HMDA, DTCP and gram panchayat layouts explains why the layout's approval also governs whether you can build at all.
The three TG-bPASS categories
TG-bPASS sorts residential building applications into three tracks by plot size and height. The thresholds below are as framed under the Act and rules; your technical person will confirm the current position.
| Category | Typical scope | How approval works | Timeline |
|---|---|---|---|
| Instant registration | Residential house on a plot up to 75 sq yd, height up to about 7 m (ground plus one) | No permission as such; online registration on a token fee | Same day |
| Instant approval on self-certification | Residential building on a plot above 75 sq yd and up to 500 sq m, height up to 10 m | Approval issued on the owner's self-certification and payment of fees, subject to post-verification | Same day |
| Single-window approval | Plots above 500 sq m, buildings above 10 m, high-rise and non-residential | Scrutiny with NOCs routed through the portal | Statutory 21 days, with deemed approval provisions if the authority does not decide in time |
What self-certification really means
Under the instant approval track, you and your licensed technical person declare that the plot is yours, that the land is not in a prohibited category, that the plan complies with the building rules and master plan, and that you will build as sanctioned. The system accepts this, issues the approval and leaves verification for later. Authorities conduct post-verification, and the Act provides that if the declaration is found false or the building violates the approval, the permission can be revoked and the structure demolished without notice, with penalties on top. This is not theoretical. In our experience, the declarations that cause trouble involve plots in lake buffer zones, in gram panchayat layouts treated as approved, on land in the Section 22-A prohibited list, or with an approach road narrower than declared.
Setbacks, height and the FSI question
Setbacks
The Telangana Building Rules, first notified as GO Ms No 168 of 2012 and amended since, fix minimum open spaces around a building by plot area, building height and the width of the abutting road. Front setbacks rise with road width; side and rear setbacks rise with plot size and height. As a rough orientation only:
| Plot area (approx.) | Typical building | Front setback (typical range) | Sides and rear (typical range) |
|---|---|---|---|
| Up to 100 sq m | G+1, up to 7 m | About 1.5 m | Minimal to about 1 m |
| 100–300 sq m | G+1 to G+2, up to 10 m | About 1.5–3 m depending on road width | About 1–1.5 m |
| 300–500 sq m | G+2, up to 10 m or more | About 2.5–4 m | About 1.5–2 m |
| Above 500 sq m | Taller buildings, single window | Higher, linked to height and road | Higher, linked to height |
Treat these as indicative bands to help you assess a plot, not as design figures. The portal and your technical person apply the exact table, including relaxations for small or irregular plots and the treatment of corner plots.
FSI and FAR in Hyderabad
Buyers from Mumbai, Bengaluru or the NCR often ask what the FSI is. In most of Hyderabad and the HMDA area, the building rules do not cap floor area ratio in the way other cities do. Instead, built volume is controlled by setbacks, maximum height linked to the abutting road width, parking requirements, and for high-rises, plot coverage and fire norms. In plain terms, the width of your road and the size of your plot decide how high you can go, and the setbacks decide how much of the plot you can cover. Certain zones, heritage precincts and special areas carry their own limits, and Transferable Development Rights from road-widening surrenders can allow extra floors.
Height, high-rise and road width
Buildings of 18 m and above are treated as high-rise and need fire NOC and a wider abutting road, starting at around 12 m and stepping up for taller towers. If you are buying a plot to build a rental building, the abutting road width matters more than the plot's price per sq yd. A 300 sq yd plot on a 9 m road and one on a 12 m road can support very different buildings.
Height restrictions near airports and defence land
Rajiv Gandhi International Airport at Shamshabad, Begumpet airport and air force stations such as Hakimpet and Dundigal impose height limits. Buildings within the airport's colour-coded zoning map may need a height NOC from the Airports Authority of India, applied for online, and the permissible height can be far below what the road width would allow. Plots near defence establishments may need a Ministry of Defence NOC. If you are buying a plot in Shamshabad, Tukkuguda or Dundigal with taller plans, check this before you pay.
Documents and NOCs you will need
For a typical individual house application, expect to provide:
- The registered sale deed and link documents establishing your title.
- An encumbrance certificate for the required period.
- The approved layout plan showing your plot and the layout permit number, or LRS proceedings for a regularised plot. Plots that came through the Layout Regularisation Scheme need their proceedings number on the application.
- The latest property tax or vacant land tax receipt.
- Building plans, site plan and structural details prepared and signed by a licensed technical person, and a structural stability certificate where required.
- Your self-declaration and undertaking in the prescribed form.
- Site photographs and the owner's identity documents.
For larger or taller buildings, additional NOCs come into play: fire for high-rise, airport and defence height clearances, irrigation department clearance near lakes, tanks and nalas, environmental clearance for projects at or above 20,000 sq m of built-up area, and others depending on location. Plots near water bodies deserve special care; our guide to lake FTL and buffer zones and HYDRAA explains why construction in buffers is now actively demolished.
Step-by-step: getting permission, with timelines and costs
- Confirm jurisdiction and land use (week 1). Identify the sanctioning body and check the master plan zoning and any special restrictions such as airport height zones or the former GO 111 catchment, discussed in our GO 111 guide.
- Survey the plot (week 1–2). Have a licensed surveyor fix boundaries against the layout plan and record the actual abutting road width. A difference of half a metre in road width can change your setbacks.
- Engage a licensed technical person (week 1–3). An architect or engineer registered with the authority prepares the plans and signs the declaration with you.
- File on TG-bPASS and pay fees (week 3–4). Instant tracks give an approval on payment; single-window applications go into scrutiny.
- Wait for single-window decisions where applicable (up to 21 days). Respond quickly to shortfall notices, which stop the clock.
- Display the approval on site and start construction. Keep the sanctioned plan with the contractor.
- Build as sanctioned and complete within validity. Permissions carry a validity period; extensions are possible but should not be relied on.
- Apply for the occupancy certificate on completion. Smaller buildings follow a self-certification route; larger ones are inspected. Our occupancy certificate guide covers what an OC confirms.
What it costs
| Cost item | Indicative range | Note |
|---|---|---|
| Building permit fee, development and other charges, individual house | Low single-digit lakhs for a typical 2,000–3,500 sq ft house | Calculated by the portal from built-up area, road and local body; verify |
| Licensed technical person, plans and certification | ₹40,000 – ₹2 lakh for an individual house | Market fees, scope-dependent |
| Survey and boundary demarcation | ₹10,000 – ₹40,000 | Licensed surveyor |
| Structural design | ₹25,000 – ₹1 lakh | Depends on floors and complexity |
| Impact fee or betterment charges | Applies on certain corridors and building types | Ask your technical person |
| Mortgage of part of built-up area to the authority | Commonly a share of built-up area for larger buildings until OC | Released on completion as sanctioned |
Worked examples with Telangana numbers
Example 1: a G+1 house on 200 sq yd
A family owns a 200 sq yd (about 167 sq m) plot in an HMDA-approved layout in the Tellapur belt, abutting a 9 m layout road. They want a G+1 house of about 2,600 sq ft with a car porch. The plot is above 75 sq yd and under 500 sq m, and the building is under 10 m, so it falls in the instant approval track. Their technical person checks setbacks: roughly 1.5 to 2 m in front and about 1 to 1.5 m on the sides and rear, leaving a buildable footprint of around 1,250 to 1,350 sq ft a floor, which comfortably fits the plan. They file, pay a fee in the low lakhs and receive approval the same day. Construction takes about 12 months at an indicative ₹2,200 to ₹2,800 per sq ft. On completion, they self-certify for occupancy.
Before filing, however, the family checks that the layout road on the ground is actually 9 m and not narrowed by neighbours' compound walls, that the plot is not within the buffer of a nearby tank, and that their plot number in the layout was released by HMDA. Any of those, if wrong, would turn a same-day approval into a future demolition risk.
Example 2: a rental building on 600 sq yd
An investor buys a 600 sq yd (about 502 sq m) corner plot near the outer edge of Kokapet on a 12 m road, intending a G+3 rental building of about 13 m. The plot is just over 500 sq m and the building exceeds 10 m, so it goes to single-window approval. Setbacks are larger, part of the built-up area is mortgaged until OC, and parking for each unit has to be shown. Because the plot is in the western corridor, the investor also checks airport height zoning. The authority has 21 days to decide; in practice, shortfall notices on parking layout and fire access add a few weeks. If you are buying a plot specifically to build upwards, discuss height and road width with us before you choose; see our page on open plots in Tellapur for a corridor where these trade-offs come up often.
Checking permission on a house or plot you are about to buy
Most buyers meet building permission from the other side: they are buying a resale independent house, a builder-floor unit or a plot with a half-built structure, and they need to know whether what they see was sanctioned. The checks are straightforward if you insist on documents.
- Ask for the sanctioned plan and permission letter. Note the permit number, the authority, the date and the number of floors approved. Where to check: the permission copy, and the portal or the authority's records using the permit number. What failure means: no plan means the building is unauthorised until proven otherwise.
- Compare floors, footprint and setbacks with the building. Walk the boundaries with the plan in hand. Where to check: on site, with a tape and the site plan. What failure means: an extra floor or covered setback is a deviation that can block OC, loans and a clean resale.
- Check the occupancy certificate. Where to check: the OC copy issued by the same authority. What failure means: without an OC, utility connections, loans and corporate tenancy become harder, and the risk of action remains.
- Check that property tax is assessed on the full built-up area. Where to check: the latest property tax receipt. What failure means: tax on a smaller area often signals floors added after assessment.
- Confirm the land underneath. Where to check: layout approval, title chain and prohibited-property lists. What failure means: a sanctioned building on a defective plot is still at risk.
Banks run a version of these checks before lending on a resale house, but their engineers look for enough to protect the loan. If you are paying a premium for an independent house in a mature locality, the extra day spent on permission checks is cheap insurance.
Penalties and what happens when things go wrong
Unauthorised construction, deviations from the sanctioned plan and false self-certification all expose the owner. Possible consequences include revocation of permission, demolition, penalties, refusal of occupancy certificate, refusal of utility connections and difficulty selling or mortgaging. Since 2024, HYDRAA has demolished structures in lake FTL areas, buffers and government land around Hyderabad, including buildings with some form of permission, because a permission obtained on a false basis does not protect the building.
Telangana announced a Building Regularisation Scheme in 2020 for existing unauthorised buildings, but its implementation has been tied up in litigation. Do not buy a deviated building, or build a deviation, on the assumption that a future scheme will regularise it.
Mistakes we see in practice, and the fix
- Declaring a plot "approved" when it is in a gram panchayat layout. The portal may accept the declaration; post-verification will not. Fix: confirm HMDA or DTCP approval and the layout permit number before filing, using our plot verification checklist.
- Declaring the road width from the brochure, not the ground. Setbacks and height depend on the actual abutting road. Fix: have the surveyor measure it and record it.
- Building in a lake or nala buffer. Buffers are often invisible on the ground and visible on maps. Fix: check FTL and buffer maps and irrigation records before buying, not before building.
- Adding a floor "later". A G+1 approval with a G+2 built is a deviation that affects OC, resale and loans. Fix: apply for what you will build, or revise the permission before adding floors.
- Covering setbacks. Enclosing side setbacks with rooms or shades is common and is a violation. Fix: design storage and utilities within the permitted footprint.
- Ignoring airport height zones. Plots near Shamshabad and air force stations may have height caps well below road-width limits. Fix: check the colour-coded zoning map before you buy.
- Skipping the occupancy certificate. Owners move in and never apply. Fix: apply on completion; it matters when you sell, rent to corporates or refinance.
How NRR Estates handles this for clients
For clients buying plots, we answer the "what can I build here?" question before you pay a token. We check the layout approval and plot release, master plan zoning, the actual road width, lake and nala buffers, airport and defence height zones and any other special restrictions, and we tell you plainly whether the plot suits a G+1 home, a G+2 with rental floors or something larger. For clients who already own plots, we introduce independent licensed technical persons and surveyors, help assemble the title and layout documents the application needs, and keep NRI owners updated on milestones from approval to occupancy. For clients buying resale houses, we compare the sanctioned plan with the building on the ground and flag deviations that would affect your loan or a future sale, as we do on our villas in Kokapet and other villa mandates. Our fees are disclosed before any commitment.
Building permission questions we are asked
What is TG-bPASS?
TG-bPASS is the Telangana State Building Permission Approval and Self-Certification System, created under the TS-bPASS Act, 2020 and renamed after the state's abbreviation changed in 2024. It is a single online portal for building and layout permissions across urban local bodies and development authorities. It offers instant registration for small houses, same-day approval on self-certification for mid-sized residential buildings and a 21-day single-window process for larger ones, with post-verification and penalties for false declarations.
Do I need building permission for a small house on 75 sq yd?
You need to register, not obtain a full permission. Under TG-bPASS, a residential house on a plot of up to 75 sq yd and up to about 7 m in height, roughly ground plus one, qualifies for instant online registration on payment of a token fee. You still need clear title, a plot in an approved or regularised layout and compliance with the building rules. Registration is not protection if the land is in a lake buffer, on prohibited land or in an unapproved layout.
How does self-certification work for a 200 sq yd plot?
A residential building on a plot above 75 sq yd and up to 500 sq m, with height up to 10 m, falls in the instant approval track. You and your licensed technical person declare ownership, land-use compliance and conformity with setbacks and other rules, upload the documents and pay the fees, and the approval is issued the same day. The authority verifies later. If the declaration proves false or the building deviates, the permission can be revoked and the structure demolished without notice.
What is the FSI or FAR limit in Hyderabad?
In most of Hyderabad and the HMDA area, the Telangana Building Rules do not impose a floor area ratio cap of the kind used in Mumbai or Bengaluru. Built volume is controlled instead by setbacks, maximum height linked to the abutting road width, parking requirements and, for high-rises, plot coverage and fire norms. Special zones, heritage areas and airport height zones carry their own limits. Transferable Development Rights from road-widening surrenders can allow additional floors on eligible plots.
Who approves building plans: GHMC or HMDA?
It depends on where the plot sits. GHMC sanctions buildings within its limits. Municipal corporations and municipalities sanction within theirs up to thresholds. HMDA approves layouts across the metropolitan region and handles technical approval of larger and high-rise buildings outside GHMC, while DTCP plays a similar role outside the HMDA area. Gram panchayats issue rural permissions with HMDA or DTCP technical approval for bigger buildings. TG-bPASS is the common filing portal. Confirm jurisdiction from your latest tax receipt, as boundaries have been revised.
Do I need an airport NOC to build near Shamshabad?
Possibly. Plots within the colour-coded zoning map around Rajiv Gandhi International Airport, and near Begumpet and air force stations such as Hakimpet and Dundigal, carry height limits. Buildings exceeding the permissible height for their zone need a height NOC from the Airports Authority of India, applied for online, and defence NOCs may apply near defence land. The permissible height can be far below what the road width would allow, so check before buying a plot for a taller building.
What happens if I build an extra floor beyond my approval?
It is a deviation. Consequences can include notices, penalties, demolition of the unauthorised portion, refusal of the occupancy certificate, difficulty with electricity and water connections, and problems when you sell or seek a loan, because buyers' advocates and bank engineers compare the sanctioned plan with the building. Telangana's 2020 Building Regularisation Scheme has been tied up in litigation, so do not rely on future regularisation. If you want an extra floor, apply for revised permission before building it.
How long does building permission take in Telangana?
Instant registration and instant approval cases are completed the same day once documents and fees are in order. Single-window applications for larger plots, buildings above 10 m and high-rises carry a statutory timeline of 21 days, with deemed approval provisions if the authority does not decide in time. Shortfall notices pause the clock, so complete documents, an accurate survey and NOCs filed together save weeks. Allow one to three weeks before filing to survey the plot and prepare plans.
Related guides
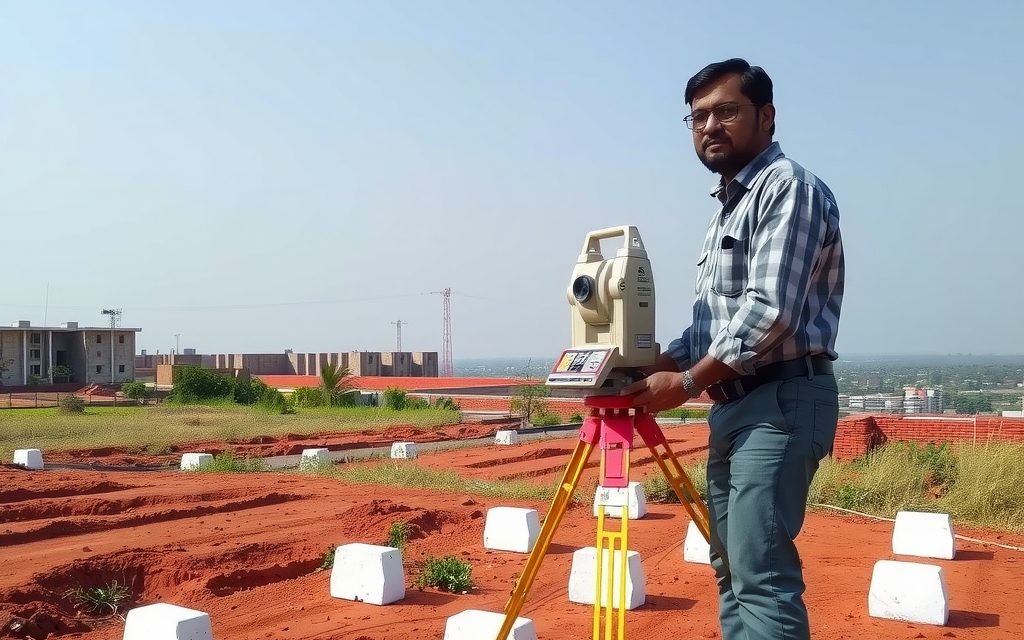
Twenty-one checks we run on every open plot in Telangana, in the order that kills bad deals fastest: seller and title, approvals, land character and zoning, then survey, access and dues, with where to check each and what failure means.

Plot loans finance less, cost more, run shorter and give no tax relief on their own. Which Telangana plots banks will finance, how LTV and construction deadlines work, and when a composite loan is the smarter route.
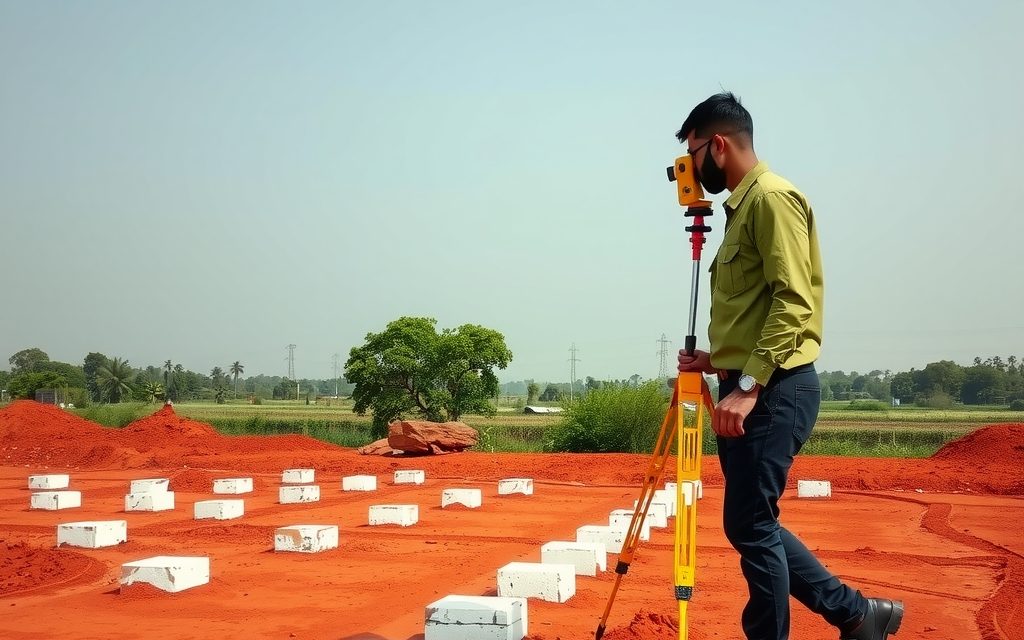
What lake full tank levels and buffer zones mean for plot, villa and flat buyers in Hyderabad: buffer distances, who draws the FTL, how HYDRAA enforces, how to check a property against lake maps, and why clean title is not enough.

The three apartment checks most Hyderabad buyers skip: the occupancy certificate from GHMC or HMDA, the undivided share of land in your deed, and a properly allotted parking slot, plus corpus and maintenance terms.
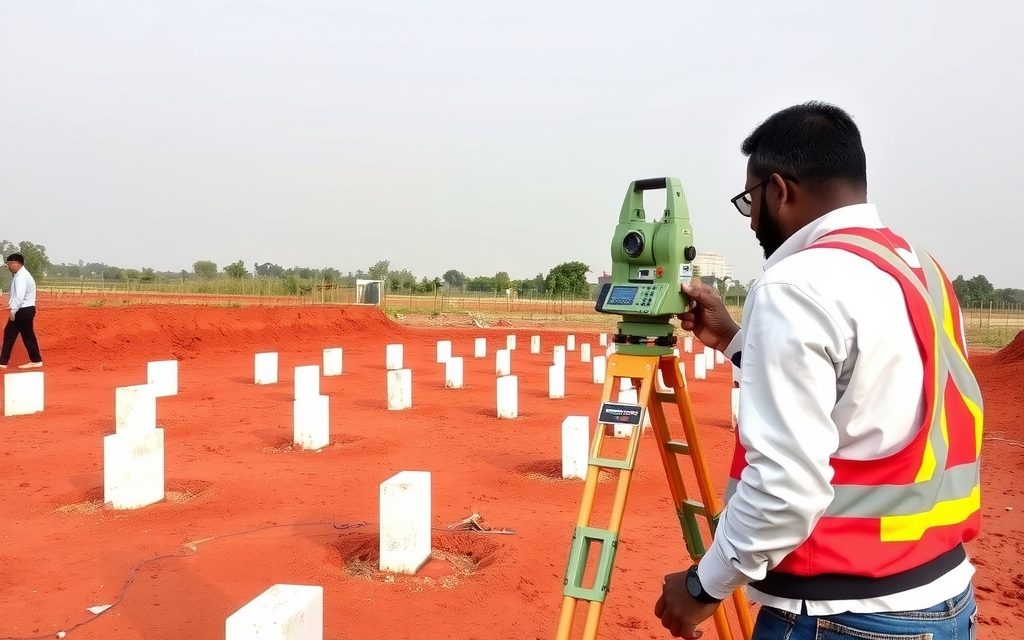
What HMDA, DTCP and so-called panchayat layout approvals really mean in Telangana: jurisdictions, LP numbers, mortgaged plots and release letters, LRS, bank loan eligibility, online verification and red flags.
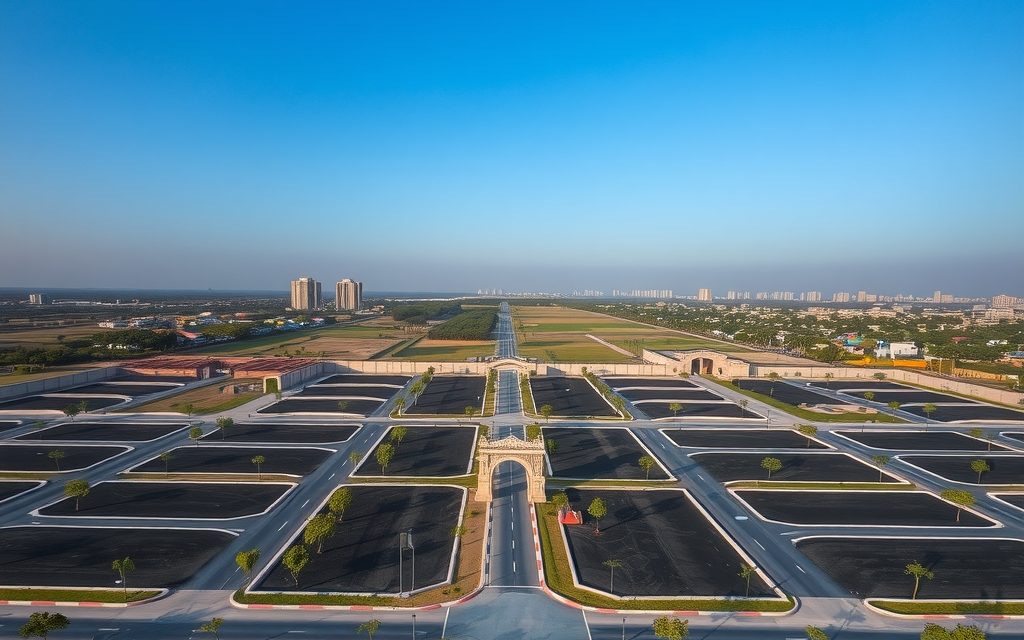
Tellapur blends ORR access, finished social infrastructure and a wide choice of HMDA layouts. Indicative plot rates by pocket and road width, legal checks, and whether a plot beats a villa or flat.
Kokapet is the closest point to the Financial District where gated villa communities still exist. Expect tight supply, land-led pricing from about ₹6 crore, and careful title and approval checks.

About ten farm belts sit within roughly 50 km of Hyderabad, and interior land ranges from about ₹30 L to ₹4.5 Cr an acre. This map compares them on price, drive time, water and title risk.